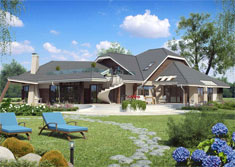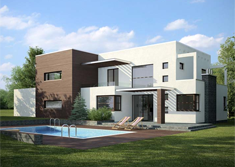
Casas prefabricadas – una nueva y revolucionaria arquitectura al estilo Steel Frame
Casas prefabricadas y casas modulares desde 66.000 €
Las casas prefabricadas no son realmente un concepto nuevo en el mercado. Durante muchas décadas, las casas prefabricadas se construyeron como una alternativa barata a un edificio convencional o a un apartamento. Puesto que la producción de estas casas se ha puesto muy de moda, la empresa FHS casas prefabricadas se ha especializado en desarrollar estas viviendas de ensueño. Debido al corto período de construcción y la relación calidad-precio, más y más personas que residen en España deciden dar preferencia a una casa prefabricada.
Dinos tu sueño y nosotros lo hacemos realidad. El sistema permite total flexibilidad de diseño: se puede realizar cualquier proyecto, desde los más simples a los más complejos, de planta baja, uno o más pisos. Se pueden construir tejados a varias aguas o planos etc. Asimismo admite cualquier tipo de terminación exterior, inclusive el ladrillo a la vista y todo tipo de revestimientos interiores: papeles, pintura, cerámicos. El arquitecto puede diseñar sin restricciones. Asimismo se pueden proyectar grandes vanos, como ser puertas de garaje doble, puertas-ventana, etc.
FHS casas prefabricadas tiene una respuesta clara a una de las preguntas más habituales: Sí, las casas prefabricadas son una alternativa económica a la construcción convencional, habitualmente más cara, sin tener que preocuparse por una menor calidad o sostenibilidad, siendo igualmente una excelente inversión inmobiliaria.
Les damos una cordial bienvenida a FHS Casas Prefabricadas con una breve descripción de nuestras viviendas:
1. Las Casas prefabricadas son más baratas
Con pocas excepciones, las casas prefabricadas son menos costosas que los edificios convencionales. Esto no incide en la calidad. El ahorro es resultado de los tiempos de construcción más cortos debido a los componentes suministrados prefabricados que se producen antes en las instalaciones de producción. En las mismas instalaciones, el montaje se realiza en unos pocos días, por lo que la climatología no puede causar retrasos ni daños en el proceso.
FHS Casas prefabricadas son edificios convencionales de diferentes tipos que abarcan todos los precios y niveles de exigencia de nuestros clientes, por lo que son idóneos para interesados en bienes de lujo. La durabilidad revolucionaria de nuestras casas prefabricadas es posible a través del uso de materiales de construcción respetuosos con el medio ambiente, por una parte, y el uso de métodos de producción de alta tecnología, por otra. Una combinación única de sostenibilidad ecológica para lograr la construcción adecuada. Por consecuencia, se reduce notablemente el gasto de energía necesario para el mantenimiento de la vivienda. El medio ambiente y su bolsillo se lo agradecerán.( los precios será discutido después de la planificación !!!)
2. Estética y Modernidad
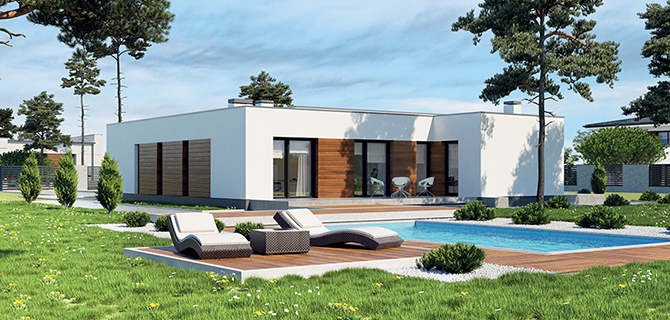
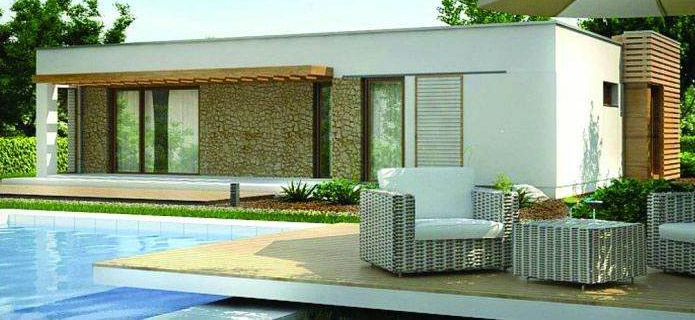
Nuestras casas prefabricadas son únicas en cuanto a estética y estilo moderno y pueden ser consideradas como la norma a seguir por futuras edificaciones. La empresa FHS casas prefabricadas ha conseguido gracias a una combinación única de diseño y el uso de materiales sostenibles crear su propio estilo, que se caracteriza por sus líneas claras, salas de usos múltiples y una relación calidad-precio sin precedentes. Las nuevas y revolucionarias casas prefabricadas tienen un nuevo referente, la empresa FHS casas prefabricadas, que puede crear la casa de sus sueños con un diseño atrevido y muy detallista.
3. La conciencia ambiental
Estilo moderno y diseño revolucionario construido de acuerdo a la última tecnología arquitectónica definen a la empresa FHS casas prefabricadas. Al menos tan, o incluso más importante, es la sostenibilidad y, sobre todo, la construcción ecológica, insistiendo conscientemente en la alta calidad de materiales reciclables. Todo ello para conseguir viviendas ecológicas, energéticamente prácticas y de alta calidad.
Dado que todos los componentes de la empresa FHS casas prefabricadas de estilo suizo se fabrican en fábricas, los inconvenientes climatológicos desaparecen, quedando anuladas supuestas pérdidas materiales y daños a estructuras y superficies durante la fase de construcción.
Esto facilita y potencia la formación de los profesionales de montaje en nuestras instalaciones.
Casa Prefabricada Fantazia – 99 m2
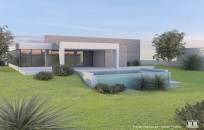
Casa Prefabricada Ardila – 113,85 m2
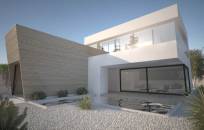
Casa Prefabricada Arlanza – 126,00 m2

Casa Prefabrica Ason – 172 m2
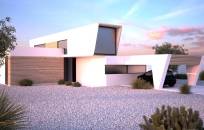
Casa Prefabrica Astun – 180 m2
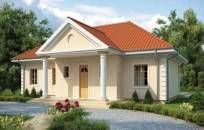
Casa Prefabricada Bulnes – 110 m2
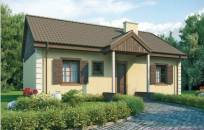
Casa Prefabricada Candanchu – 99,6 m2
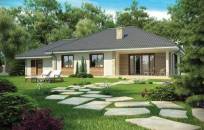
Casa Prefabricada Carrion – 168 m2

Casa Prefabricadas Ciguela – 201,5 m2
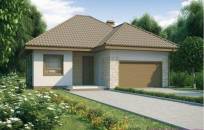
Casa Prefabricada Cinca – 141.9 m2
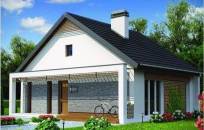
Casa Prefabricadas Cornella – 95,2 m2

Casa Prefabricadas Coslada – 66.8 m2
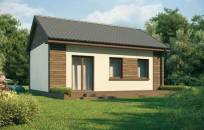
Casa Prefabricadas Deva – 51.8 m2

Casa Prefabricada Duero – 112.3 m2

Casa Prefabricadas Ega – 158,7 m2
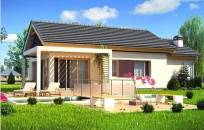
Casa Prefabricadas Ejido – 104.75 m2
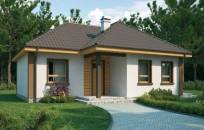
Casa Prefabricadas Eo – 77.1 m2
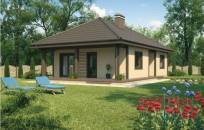
Casa Prefabricadas Eria – 94.6 m2
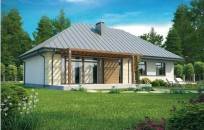
Casa Prefabricadas Esera – 124 m2
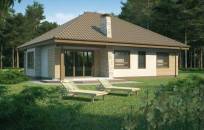
Casa Prefabricadas Eume – 158.8 m2
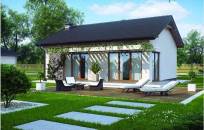
Casa Prefabricadas Fuengirola – 76.7 m2
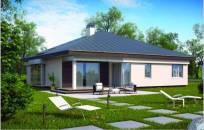
Casa Prefabricadas Granada – 166 m2
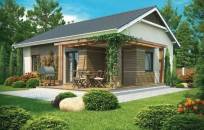
Casa Prefabricadas Guadalope – 75.7 m2
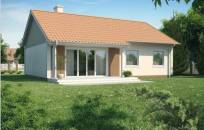
Casa Prefabricadas Guadalquivir – 108.7 m2

Casa Prefabricadas Guadaria – 123m2
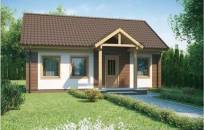
Casa Prefabricadas Guadarrama – 93 m2
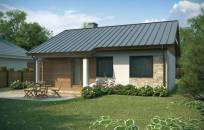
Casa Prefabricadas Guadiela – 70,8 m2
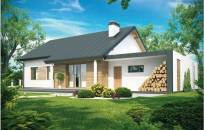
Casa Prefabricadas Insua – 155.5 m2

Casa Prefabricadas Jerez – 171,9 m2

Casa Prefabricadas Leon – 176.5 m2
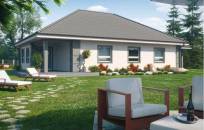
Casa Prefabricadas Lerez – 204,2 m2
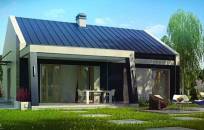
Casa Prefabricadas Logrono – 86,6 m2

Casa Prefabricadas Lugo – 78,6 m2
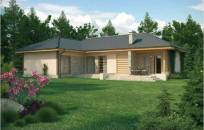
Casa Prefabricadas Lunada – 208 m2
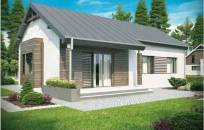
Casa Prefabricadas Manzaneda – 101.5 m2

Casa Prefabricadas Matachel – 186.5 m2
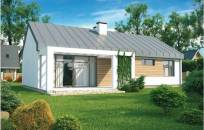
Casa Prefabricadas Mencilla – 116 m2
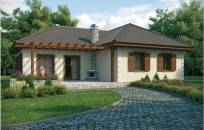
Casa Prefabricadas Miera – 127,2 m2
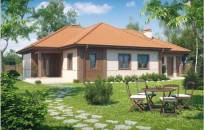
Casa Prefabricadas Mino -190 m2

Casa Prefabricadas Molina – 37.6m 2
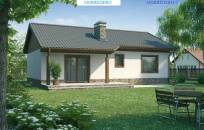
Casa Prefabricadas Morredero – 74.8 m2
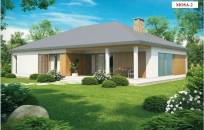
Casa Prefabricadas Mosa – 187,7 m2
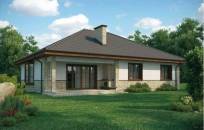
Casa Prefabricadas Nansa – 174.7 m2
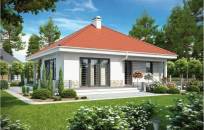
Casa Prefabricadas Noguera – 92,4 m2

Casa Prefabricadas Oviedo – 150,4 m2
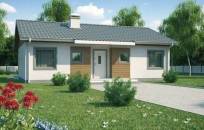
Casa Prefabricadas Pas – 81,6 m2

Casa Prefabricadas Paterna – 77m2

Casa Prefabricadas Reus – 97,3 m2
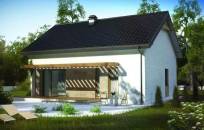
Casa Prefabricadas Roquetas – 86,6 m2
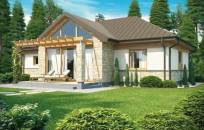
Casa Prefabricadas Sava – 109.8 m2
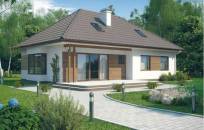
Casa Prefabricadas Segovia – 113,6 m2
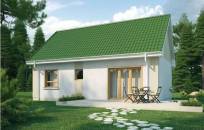
Casa Prefabricadas Sella – 70.3 m2
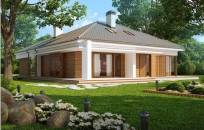
Casa Prefabricadas Sevilla – 176,7 m2

Casa Prefabricadas Sil – 112,1 m2
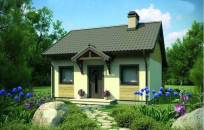
Casa Prefabricadas Tajo – 44,5 m2

Casa Prefabricadas Tajuna – 85.1 m2
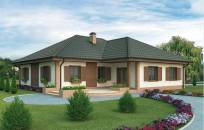
Casa Prefabricadas Tambre – 204.4 m2
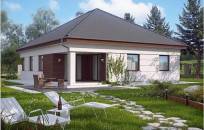
Casa Prefabricadas Toledo – 156,3m2
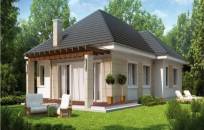
Casa Prefabricadas Vitoria – 164.8 m2

Casa Prefabricadas Zancara – 270.4 m2
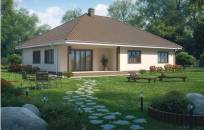
Casa Prefabricadas Zapardiel – 216,1 m2
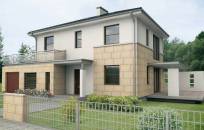
Casa Prefabricadas Adaja – 175.3 m2

Casa Prefabricadas Ibaizabal – 111m2
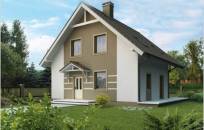
Casa Prefabricadas Jarama – 138,2 m2

Casa Prefabricadas Alcoy – 200,8 m2
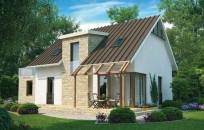
Casa Prefabricadas Alhama – 167,2 m2
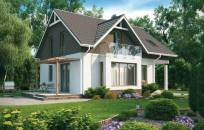
Casa Prefabricadas Arba – 149,6 m2
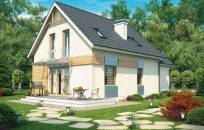
Casa Prefabricadas Arga – 164,1 m2

Casa Prefabricadas Esla – 156.97 m2
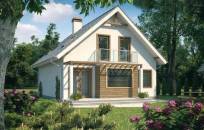
Casa Prefabricadas Guadalimar -127,4 m2
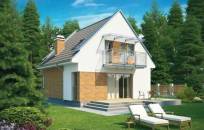
Casa Prefabricadas Jucar – 115,4 m2
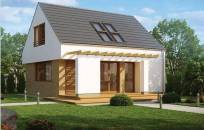
Casa Prefabricadas Las Rozas – 98,3 m2

Casa Prefabricadas Mijas – 99,4 m2
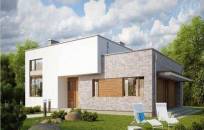
Casa Prefabricadas Pamplona – 177,2 m2
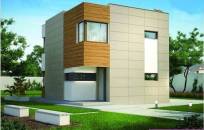
Casa Prefabricadas Pozuelo – 101,9 m2
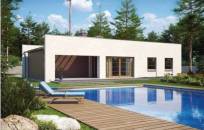
Casa Prefabricadas Yeltes – 158,7 m2
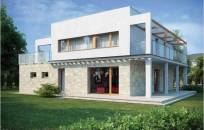
Casa Prefabricadas Adra – 244,5 m2
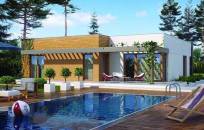
Casa Prefabricadas Aranjuez – 164,9 m2
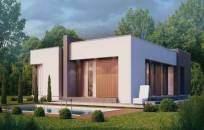
Casa Prefabricadas Castellon – 159,5 m2

Casa Prefabricadas Drave – 115,6 m2
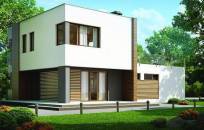
Casa Prefabricadas Girona – 191,3 m2

Casa Prefabricadas Lux – 235,8 m2
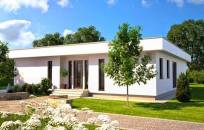
Casa Prefabricadas Linda 180m2
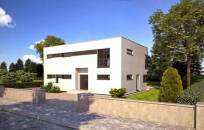
Casa Prefabricadas Bianca 168m2

Casa Prefabricadas Canarias 255m2
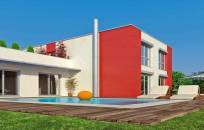
Casa Prefabricadas Lucia 201.5m2

Casa Prefabricadas Marta 171m2
La casa de sus sueños – casa prefabricada de calidad Suiza
Construimos sólo casas que son eficiente para ahorrar energía y faciles de mantener.
Usted obtiene un producto 100% hecho en España. A través de la prefabricación industrial de nuestros casas, la calidad y la eficiencia energética de nuestros productos están garantizadas.
Producimos nuestros hogares con un sistema de construcción que se ha utilizado durante muchos años en toda Europa.
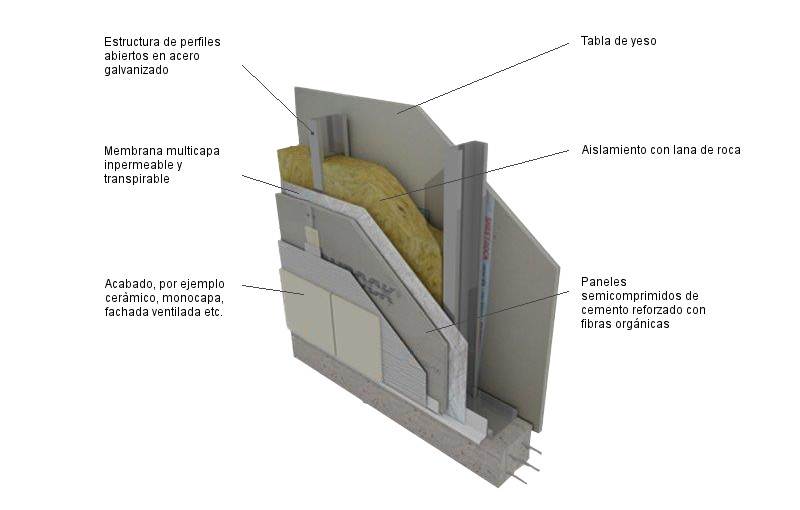
Nuestras casas prefabricadas tienen una construcción sólida con un excelente aislamiento térmico.
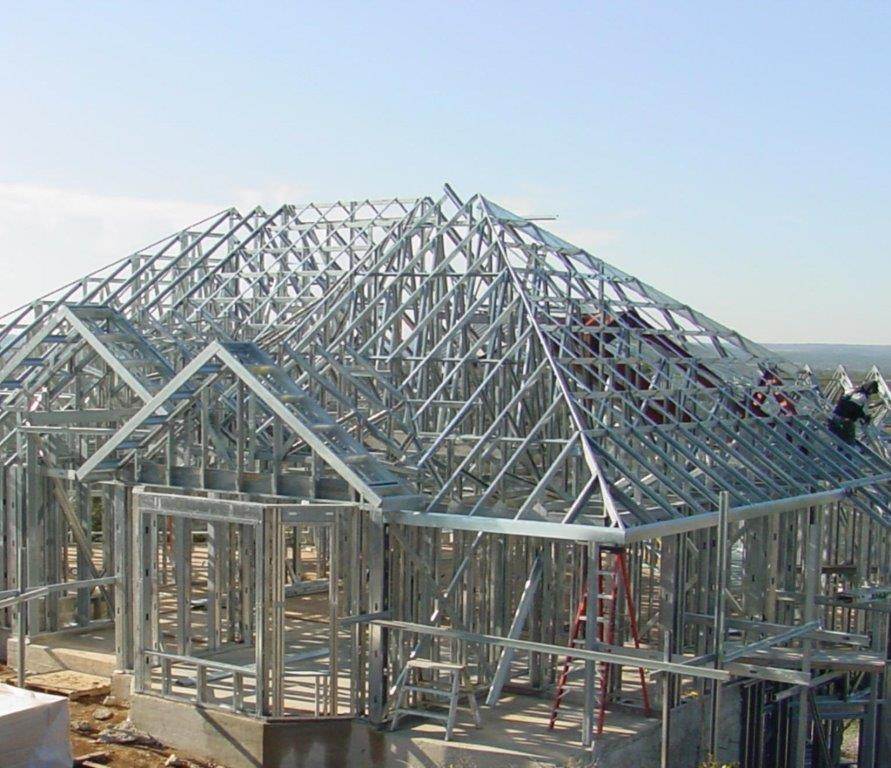

- Pared exterior “STANDARD“
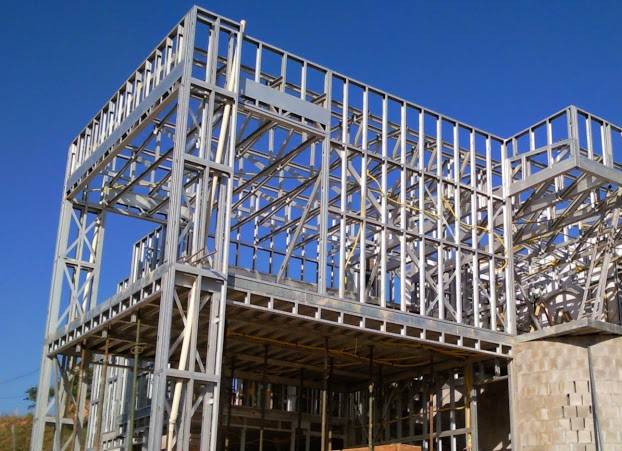
- Pared exterior “ECO“
- Todos nuestros materiales tienen las aprobaciones europeas.
Ecología.
El medio ambiente y la energía son importantes para nosotros y también nuestras futuras generaciones.
La energía será cada vez más cara en el futuro, y por lo tanto debemos pensar en el mañana. Por esta razón puede usted Ahorrar energía con nuestras casas por lo tanto dinero.
Nuestro medio ambiente se lo agradecerá.
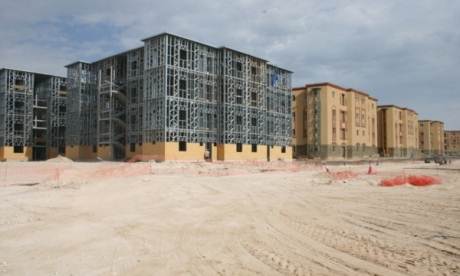
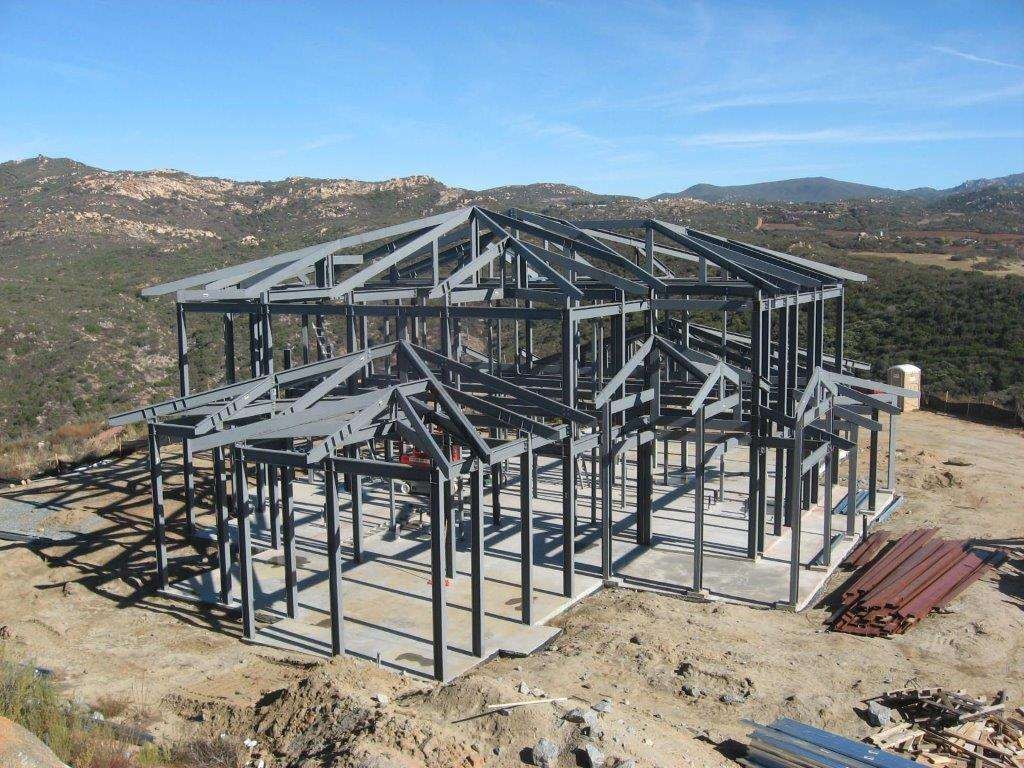
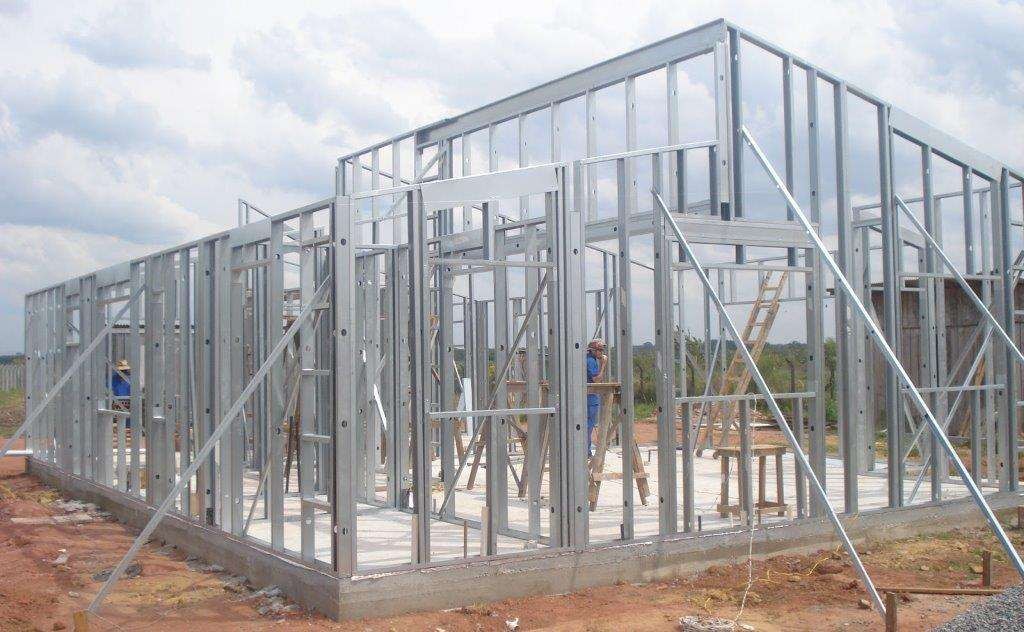
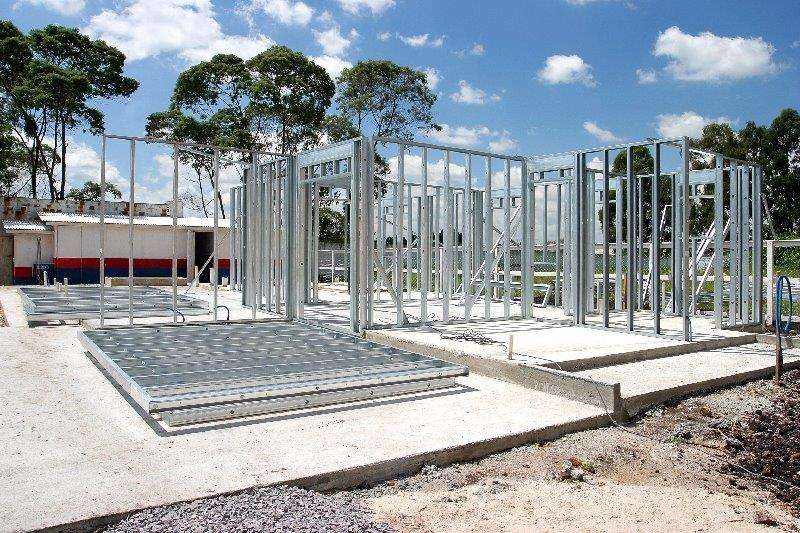
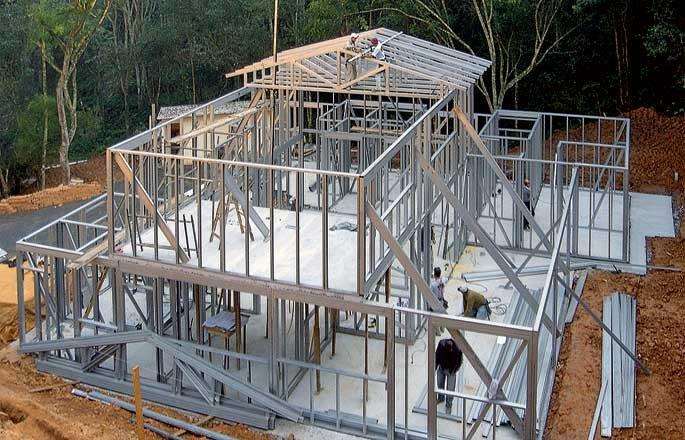
FHS Casas Prefabricadas ofrece dos sistemas de construcion: La sistema “Marco Metalico” y “Paret Autoportante”
¿Que significa el sistema “Marco Metalico”?
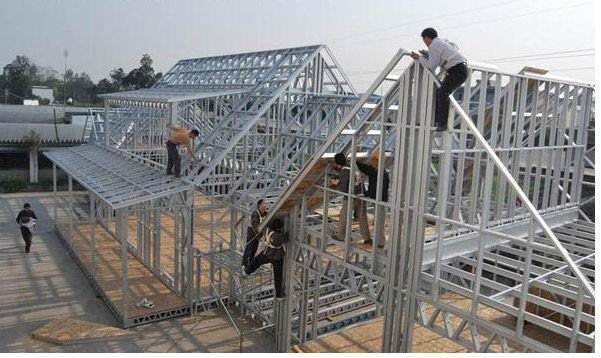
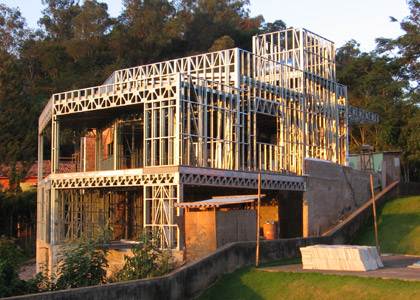

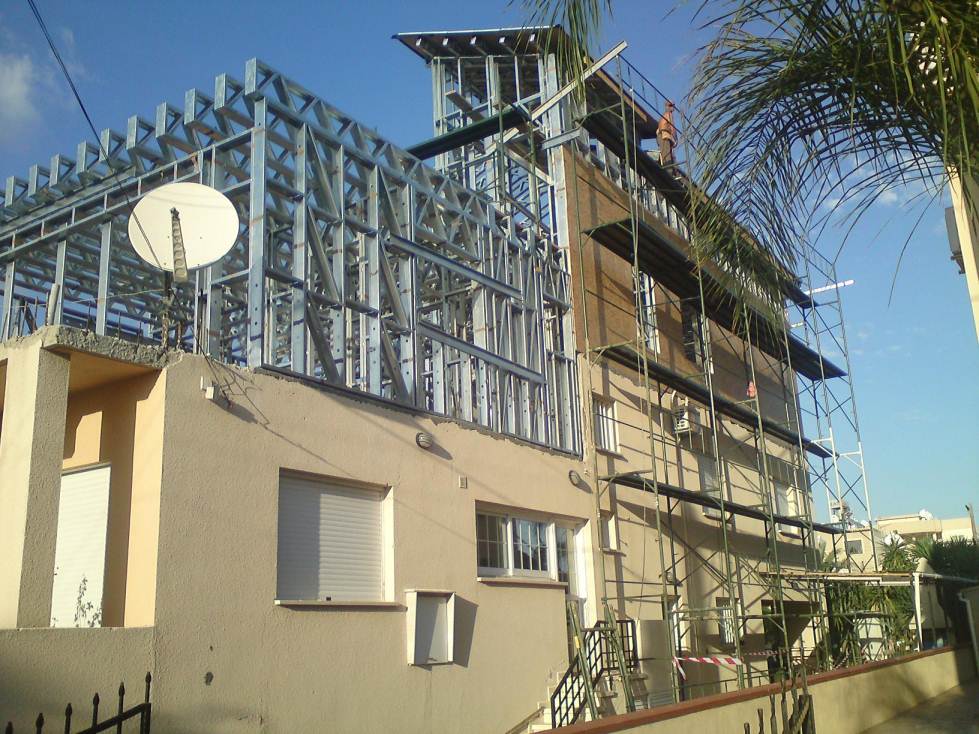
La estructura ligera, Marco Metalico”, se utiliza en todo tipo de viviendas y cubiertas y ampliaciones para el mercado Europeo.
Viviendas con los mas altos estándares de calidad. Adaptadas al cumplimientos del CTE, tanto para el mercado Español como el Europeo.
Es un sistema constructivo actualmente convencional en España y en el resto del mundo donde se aplica de forma habitual.
¿Que significa las ventajas sobre otros métodos de construcción?
Un resultado de gran calidad y de muy alto nivel. La estructura, con perfiles de acero galvanizado. El metal permite que todas las arquitecturas, todas las formas imaginables se puede conseguir fácilmente, independientemente de su complejidad.
Ecológico, el acero es 100% reciclable. Construcción en seco para evitar el rechazo en la naturaleza. Ningún tratamiento químico. Rendimiento térmico y acústico muy alto.
Económica, la construcción y la fabricación, son muy rápidas. Las cimentaciones son reducidas por la ligereza de la construcción. Aislamiento térmico de alto rendimiento de su estructura de metal.
¿Que significa el sistema “Paret Autoportante”?
La estructura será de viguería y soportes metálicos de acero según cálculo estructural, con cerramientos de paneles multicapa de acero con alma de poliuretano de alta densidad portantes y altamente aislantes. El forjado y cubierta transitable se ejecutará mediante chapa colaborante con capa de compresión de hormigón armado.
En términos generales las divisiones interiores se resolverán con tabiquería de cartónyeso tipo pladur consistente tabiques de pladur metal 100/600 (43)N formados por placa de cartón yeso e=15mm, un montante vertical de 43mm con una capa de lana de roca (e=40mm) y otra placa por el trasdós. En los casos en que los tabiques sean portantes estructurales, èstos son paneles metálicos de 6 cm. con alma de poliuretano, con el trasdosado de pladur o similar a cada lado.
En zonas húmedas tabiques de pladur metal 122/400(46+46)WA-WA, formados por capa de cartón-yeso WA (e=15 mm), dos montantes verticales de 46mm con una capa de lana de roca (e=40mm) y otra capa de cartón-yeso WA (e=15mm).
Ventajas del sistema “Paret Autoportante”sobre otros métodos de construcción:
Mas barato, mas rapido con una isolante fantastico de poliuretano, la misma isolante de las neveras. Pero con la diferencia, que las neveras tienen una espesor de pared de 3 cm y nuestras casas de 10cm. Construcción en seco para evitar el rechazo en la naturaleza. Económica y muy rápida.
¿Con estos sistemas, puedo construir cualquier tipo de casa o debo restringirme a viviendas todas iguales, extraídas de un catálogo? También llamado casas modulares.
El sistema permite total flexibilidad de diseño: se puede realizar cualquier proyecto, desde los más simples a los más complejos, de planta baja o mas plantas, o unifamiliares adosadas o pareadas. Se pueden construir TEJADOS A VARIAS AGUAS O PLANOS, ETC. Asimismo admite cualquier tipo de terminación exterior, inclusive el ladrillo a la vista y todo tipo de revestimientos interiores: papeles, pintura, cerámicos. El arquitecto puede diseñar sin restricciones. Asimismo se pueden proyectar grandes espacios, como puertas de garaje doble, puertas-ventana, etc.
TECHO:
Tejas de Concreto, Chapistería, listones, rastreles cruzados, techos, vigas y correas, lana mineral o aislante de fibra de madera, barrera de vapor, suministran sueltos.
CANALES:
Los canalones y bajantes son de PVC WAVIM, aluminio o cobre.
Datos técnicos de la casa:
Instalación eléctrica, según las normas revisadas, agua y alcantarillado, sin conexiones externas, calefacción al gusto del cliente, soldado con aislante térmico.
PARA VIVIR
Baldosas en el baño y ducha, piso laminado, puertas interiores, escaleras al gusto del cliente.
Somos especialistas en la Prefabricadas y Casas modulares su constructora en San Miguel de Salinas. Aqui TM Casitas.